Save
Ask
Tour
Hide
Share
$675,000
New Listing

11176 Mcgregor
Hamburg Township, MI 48169

For Sale|Single Family Residence|Active
3
Beds
2
Total Baths
2
Full Baths
2,500
SqFt
$270
/SqFt
1998
Built
County:
Livingston
Call Now: 586-242-5838
Is this the listing for you? We can help make it yours.
586-242-5838
11176 Mcgregor11176 Mcgregor11176 Mcgregor11176 Mcgregor
Save
Ask
Tour
Hide
Share

Mortgage Calculator

Monthly Payment (Est.)

$3,080
Calculator powered by Showcase IDX, a Constellation1 Company. Copyright ©2026 Information is deemed reliable but not guaranteed.

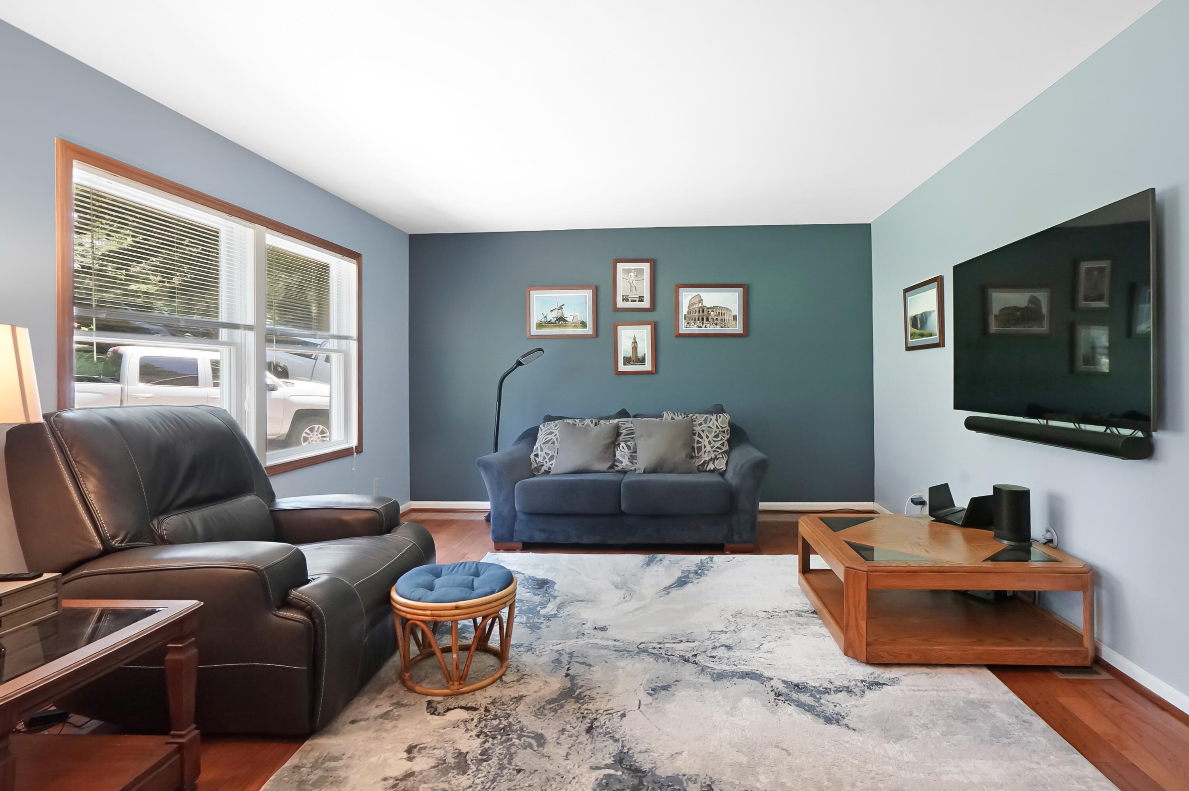
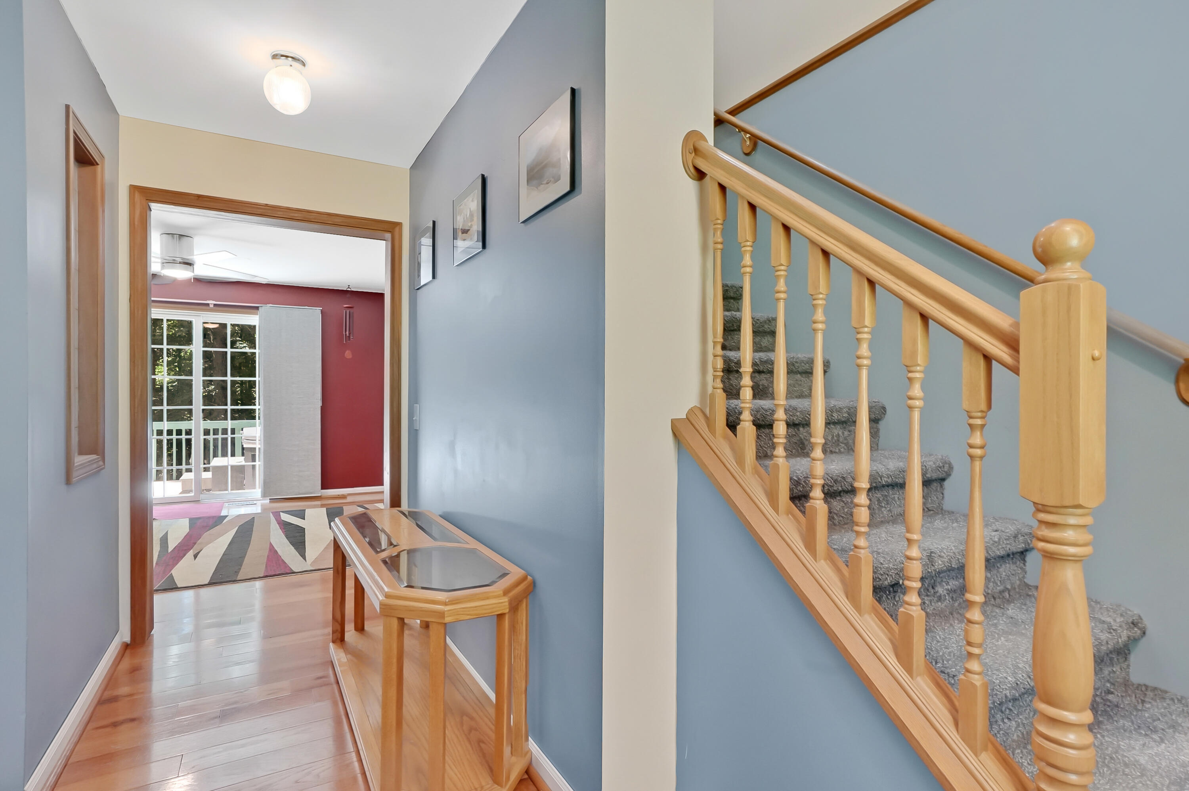
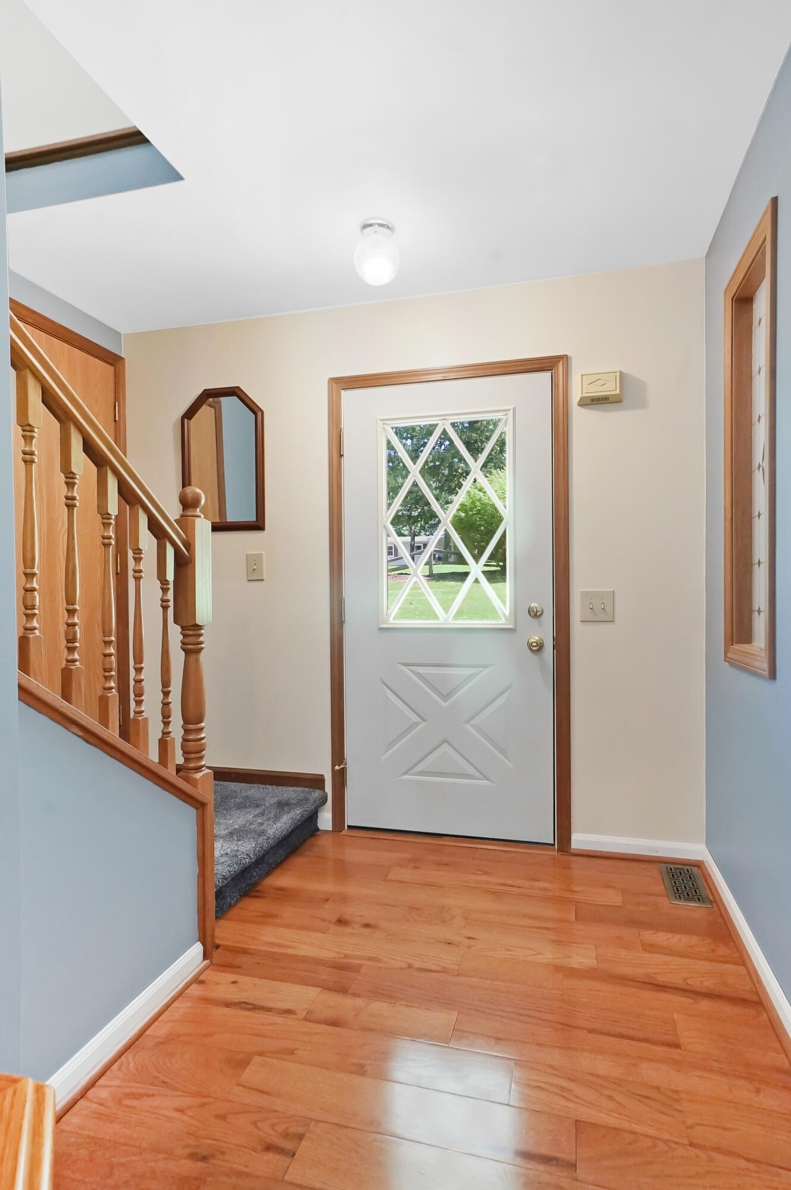
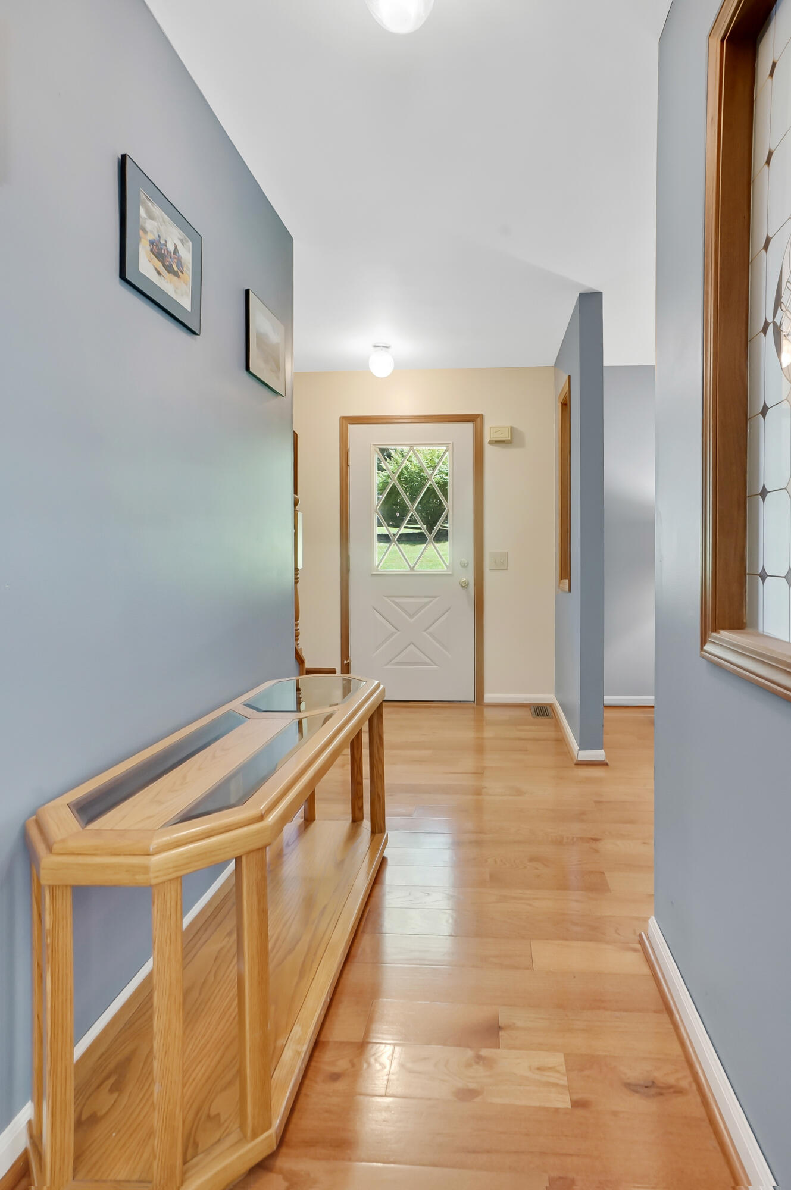
If you've been waiting for the right channel-front home on Portage Lake, your timing is perfect. One-owner home set on a rare, large, 1.3-acre, sloped and wooded lot with water access to the Portage Chain. True "Up North" feel. Space, privacy, and 160 feet of channel frontage with a large flat picnic area by the water--great for gatherings, relaxing, and easy days on the lake. Inside, you'll find large bedrooms, two with en suite bathrooms. A walk-out basement features a finished recreation room complete with a wet bar and pool table. Your backyard retreat, includes a two-tiered back deck and hot tub, designed for both peaceful mornings and relaxing evenings. Recent updates include: New roof (June 2026), Dishwasher (2025), Water Softener (2024), Furnace and A/C (2023) Kitchen remodeled in the early 2020s (floor, counters, appliances, and refinished cupboards), wood floors on main floor (2020), upstairs bathroom enlarged and remodeled (2018). BATVAI. Time to come home.

Save
Ask
Tour
Hide
Share
Listing Snapshot
Price 
$675,000
Days On Site 
0 Days
Bedrooms 
3
Inside Area (SqFt) 
2,500 sqft
Total Baths 
2
Full Baths 
2
Partial Baths 
N/A
Lot Size 
1.39 Acres
Year Built 
1998
MLS® Number 
81026035949
Status 
Active
Property Tax 
$3,730.34
HOA/Condo/Coop Fees 
N/A
Sq Ft Source 
Public Records
Friends & Family
Recent Activity
17 hours agoListing first seen on site
17 hours agoListing updated with changes from the MLS®
General Features
Acres 
1.39
Attached Garage 
Yes
Cross Street 
Mumford RD
Foundation 
Slab
Garage 
Yes
Garage Spaces 
2
Parking 
AsphaltAttachedGarage Faces FrontGarage Door OpenerSee Remarks
Property Sub Type 
Single Family Residence
Security 
Smoke Detector(s)Closed Circuit Camera(s)Fire Alarm
Sewer 
Public Sewer
Special Circumstances 
Standard
SqFt Above 
1925
SqFt Below 
650
SqFt Total 
3025
Style 
CapeCodTraditional
Utilities 
Natural Gas Connected
Water Source 
PrivateWell
Interior Features
Appliances 
Gas Water HeaterBar FridgeDishwasherDisposalDryerMicrowaveOvenRefrigeratorRangeWasherWater Softener Owned
Basement 
FinishedFullPartially FinishedWalk-Out Access
Cooling 
Ceiling Fan(s)Central Air
Flooring 
CarpetLinoleumOtherTileVinylWood
Heating 
Forced AirNatural Gas
Interior 
Wet Bar
Laundry Features 
Gas Dryer HookupIn BasementWasher Hookup
Spa 
Yes
Window Features 
Window Treatments
BathFull 
Level - Main
Game Room 
Level - Basement
Kitchen 
Level - Main
Living Room 
Level - Main
Master Bedroom 
Level - Upper
Other 
Level - Main
Utility Room 
Level - Basement
Save
Ask
Tour
Hide
Share
Exterior Features
Construction Details 
ConcreteVinyl Siding
Exterior 
Balcony
Lot Features 
Wooded
Other Structures 
Shed(s)
Patio And Porch 
DeckPatio
Roof 
AsphaltShingle
Spa 
Yes
Waterfront 
Yes
Waterfront Features 
Lake FrontWaterfrontWaterfront Access
Windows/Doors 
Window Treatments
Community Features
Financing Terms Available 
CashConventionalFHAVA Loan
MLS Area 
Area01151HamburgTwp
Roads 
Paved
School District 
Pinckney
Schools
School District
Pinckney
Elementary School
Unknown
Middle School
Unknown
High School
Unknown
Listing courtesy of Northhawk Homes: [email protected]


IDX provided courtesy of Realcomp II Ltd. via GreaterMetropolitanAssociationofREALTORS. Copyright © 2026 Realcomp II Ltd. Shareholders.

IDX information is provided exclusively for consumers' personal, non-commercial use and may not be used for any purpose other than to identify prospective properties consumers may be interested in purchasing and that the data is deemed reliable but not guaranteed accurate by the MLS.

Neighborhood & Commute
Source: Walkscore
Save
Ask
Tour
Hide
Share